CHEF!
September 16, 2026 CHEF! Day 4
Iteration 32
A Kitchen That Makes Sense
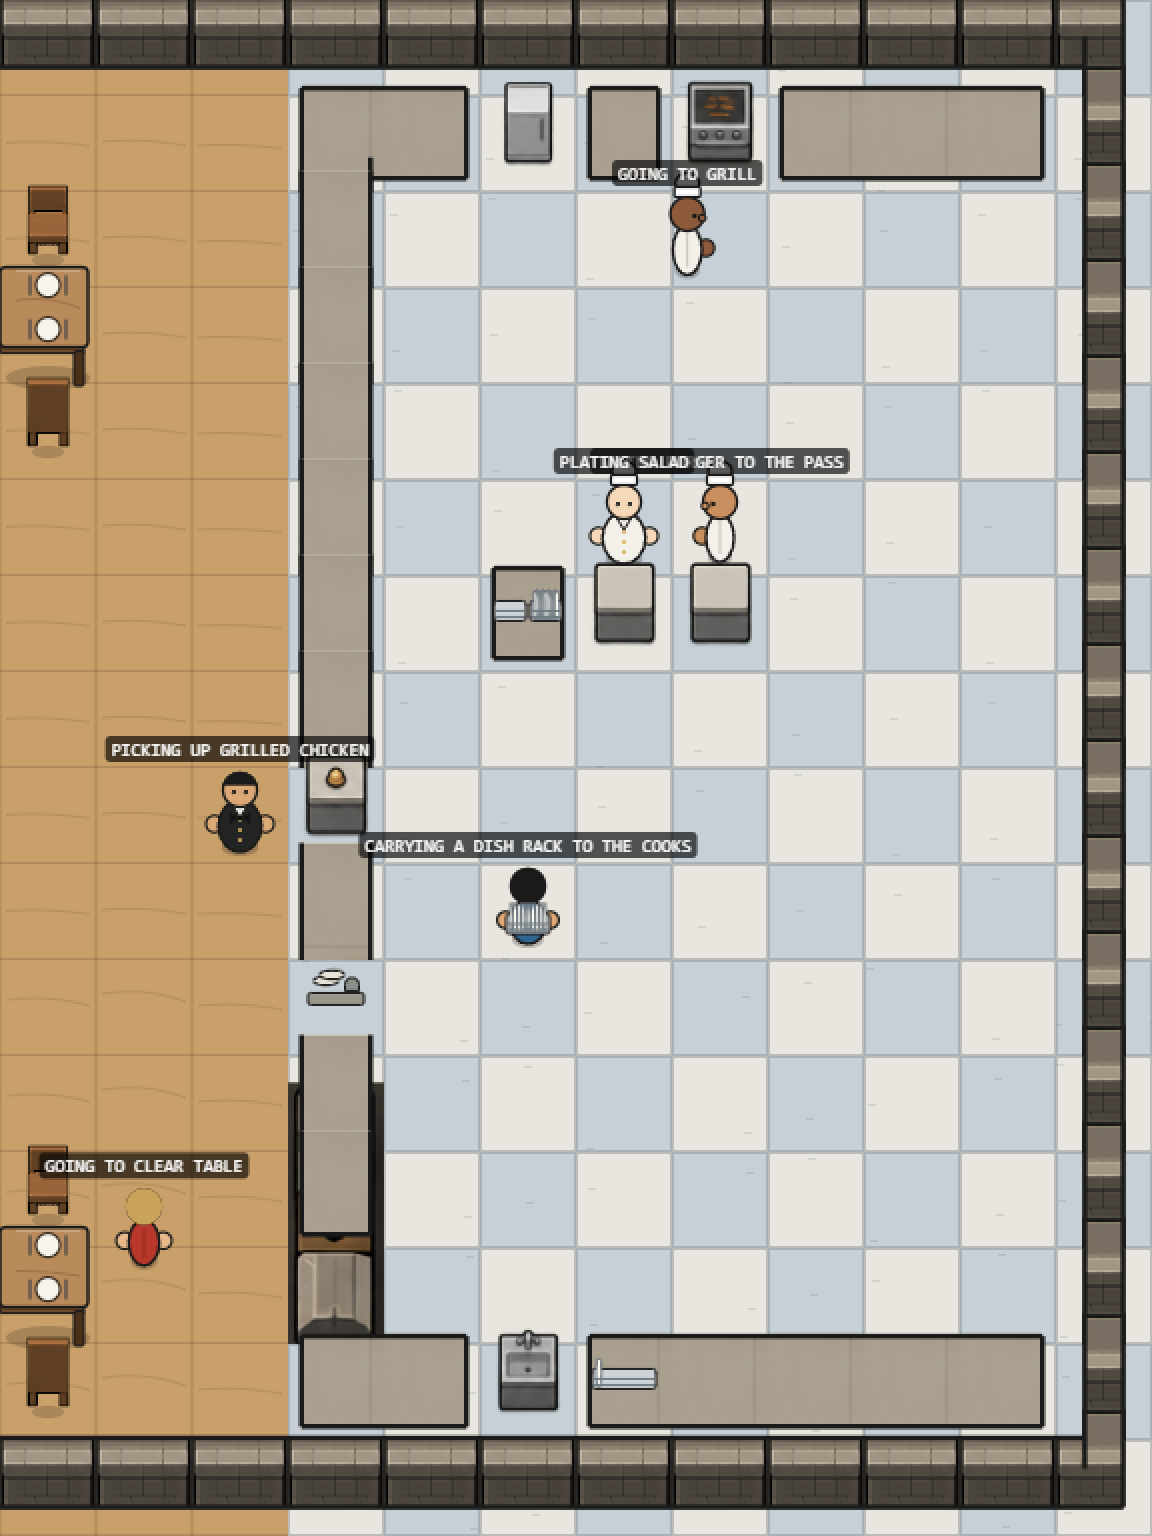
- The kitchen is laid out like a real one now:
- Cooking line: the fridge and grill are built into a counter along the north wall.
- Island: an island in the middle, level with the pass, holds the plating table and two prep stations side by side.
- Dish area: the dirty-dish bin, the sink and the dish-rack spot sit together in the corner by the kitchen door.
- One tile each: every piece takes one tile.
- There are now two prep stations. Recipes use the prep counter more than anything else, and three cooks used to queue for one.
- Fixed: cooks used to walk out through the kitchen door and round to the dining-room side of the pass to set a dish down. They now use the pass from the kitchen side.
- Over 10 games of 15 minutes each, a default game now serves about 59 guests and loses about 10%. Before this change it served 54 and lost 14%. Cooks walk about 1,080 seconds per game, down from about 2,030.
- The kitchen is quicker than it was before plates had to be carried at all (Iteration 29: 57 served, 8% lost), so the automated throughput check is back at its original limit of 25% lost.
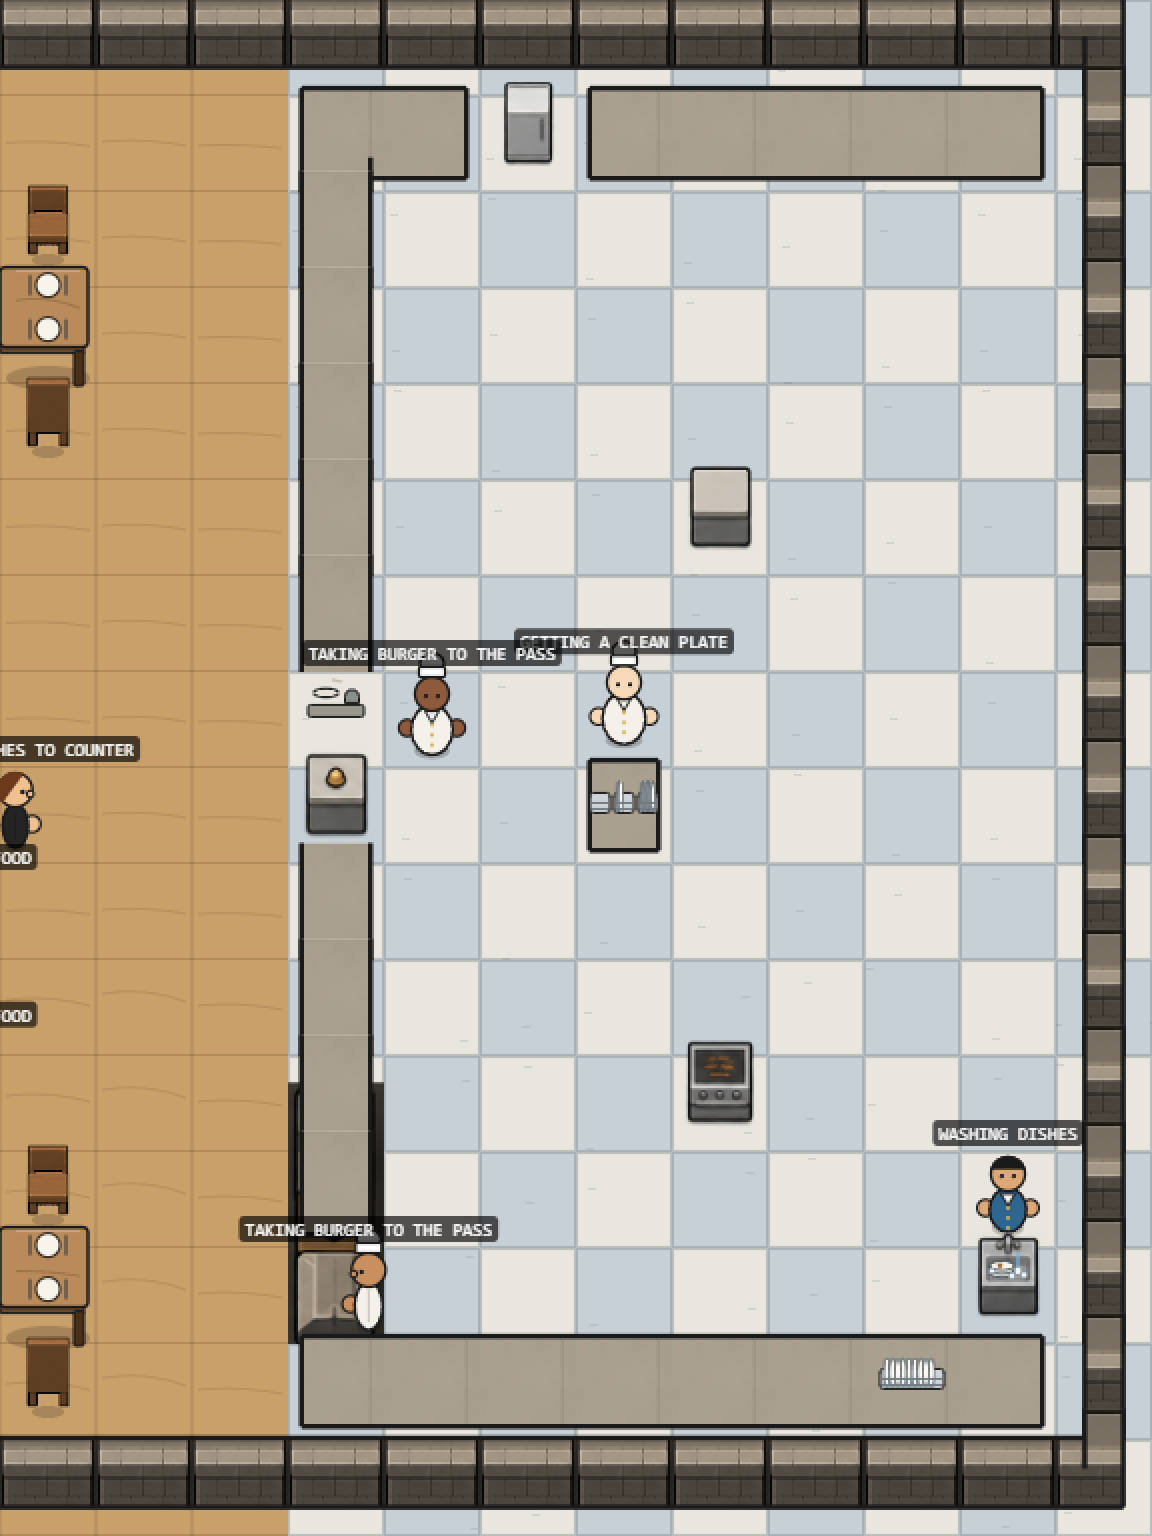
- In the before shot (080), the prep counter and grill stand in open floor and a cook heads out of the kitchen door. The after shot (081) shows the new layout.
More from CHEF! ·
See this in the live feed